Step 01 / 08
Home Diagnosis™
Before design, we learn how you live.
Your daily routines, your family, your plans for the next few years, and how you want this home to feel.
One team for design and build. Klang Valley based, projects throughout Malaysia.
Why Kukan
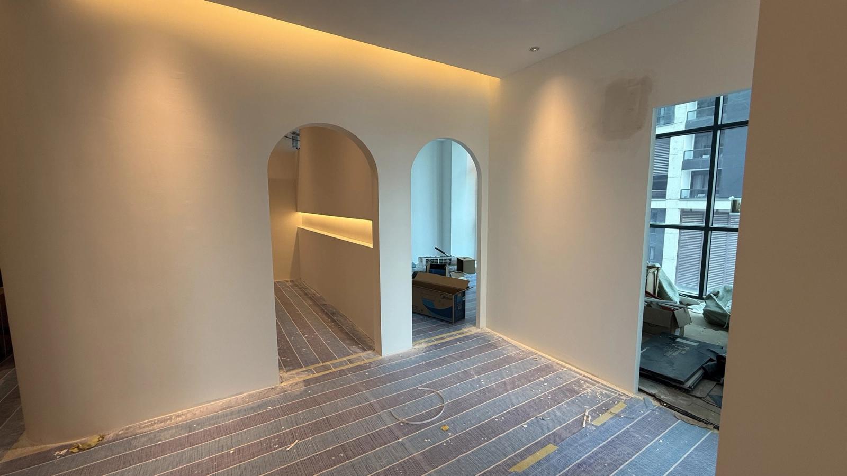
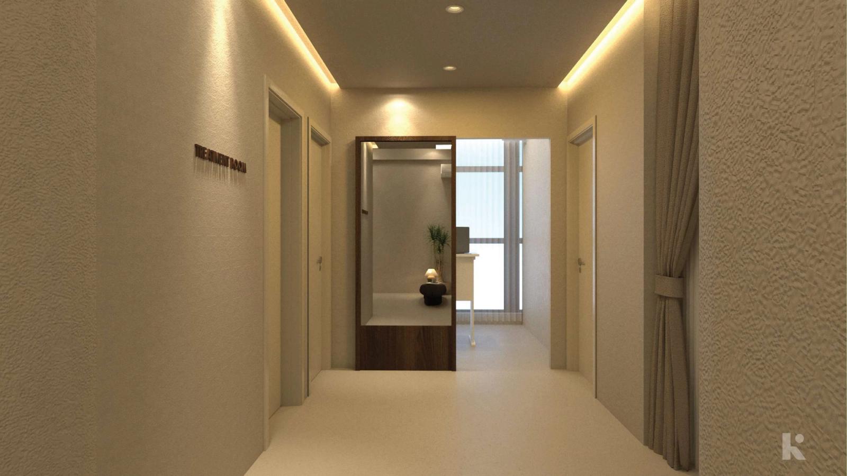
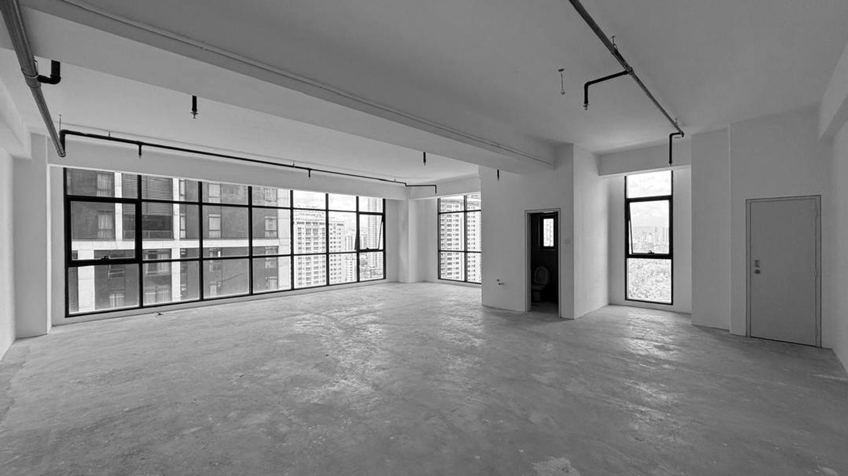
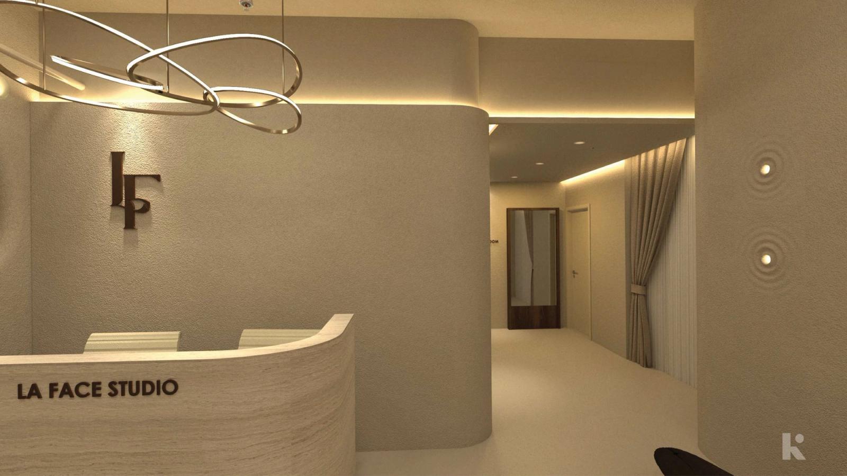
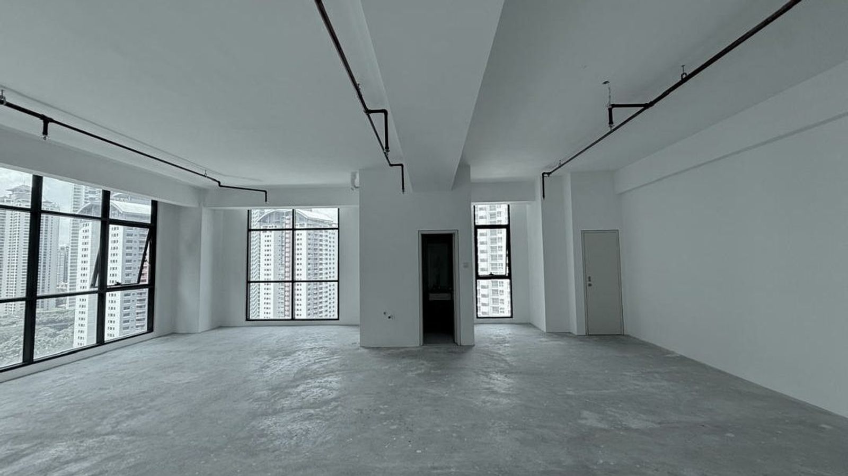
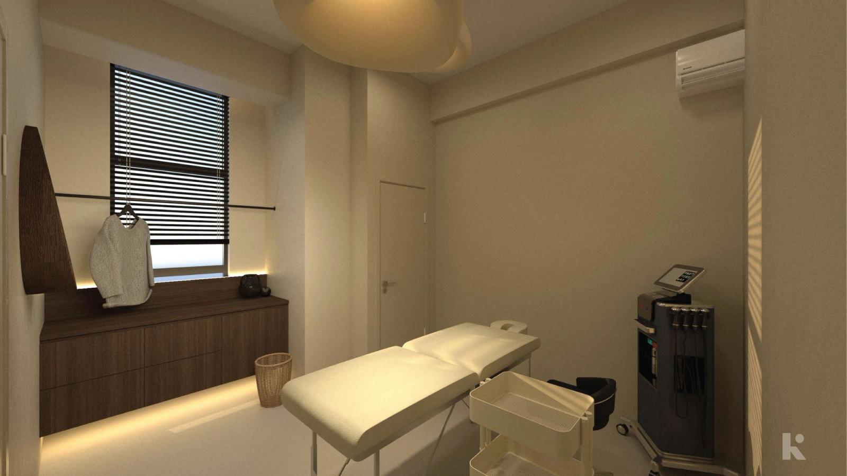
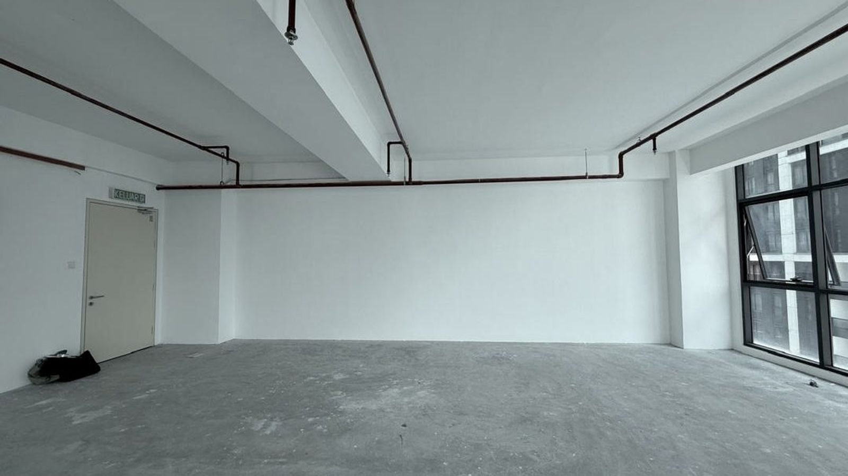
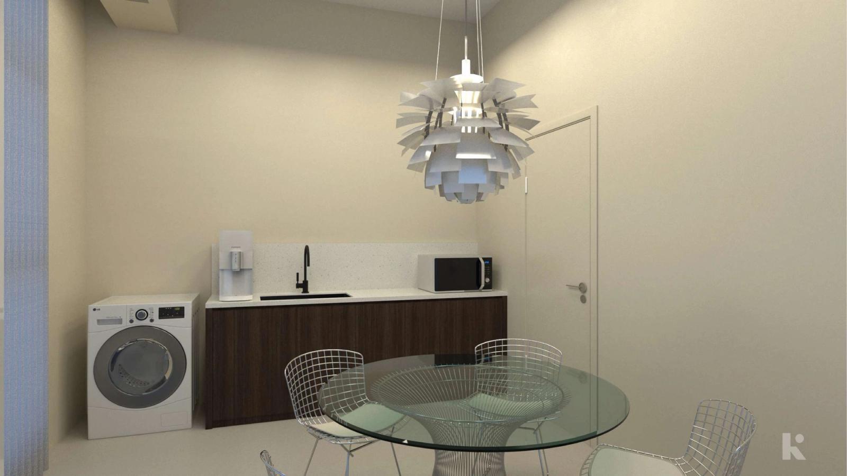
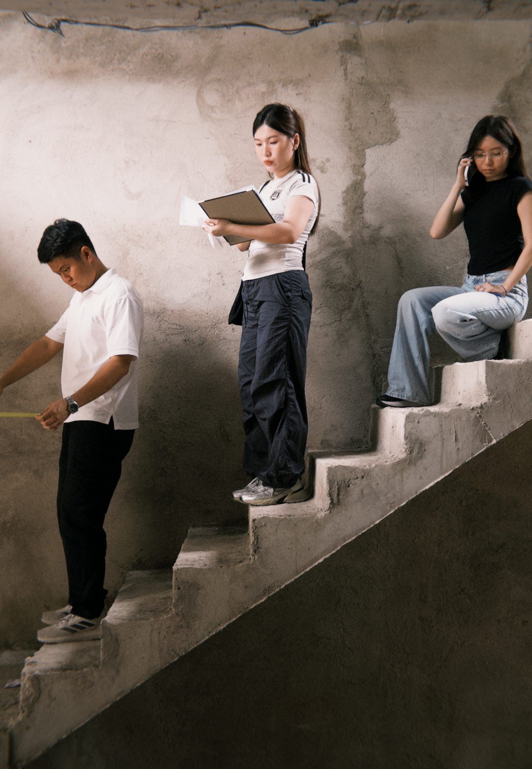
Comfort is decided long before the furniture arrives — by measuring every opening, height and wall on site, then designing around what’s really there.
We plan storage around what actually has to be kept, so built-ins are drawn to fit the real wall, not a guess.
Where people go, where things live, which corners get used most — we check the site itself before the layout is fixed.
We design for the next few years, not this year’s trend, so the space keeps working as things change.
A home isn’t built for photos. It’s built for the years you’ll live in it.
The studio
Most renovations run like a relay race. The designer hands drawings to a contractor, and when something goes wrong, everyone points somewhere else. Kukan works differently: one contract, one in-house team, one person to call — from the first Home Diagnosis™ to the day we hand you the keys.
“No need to hire four or five companies. One team, one stop.”
One Team. One Vision. One Standard.
About the studio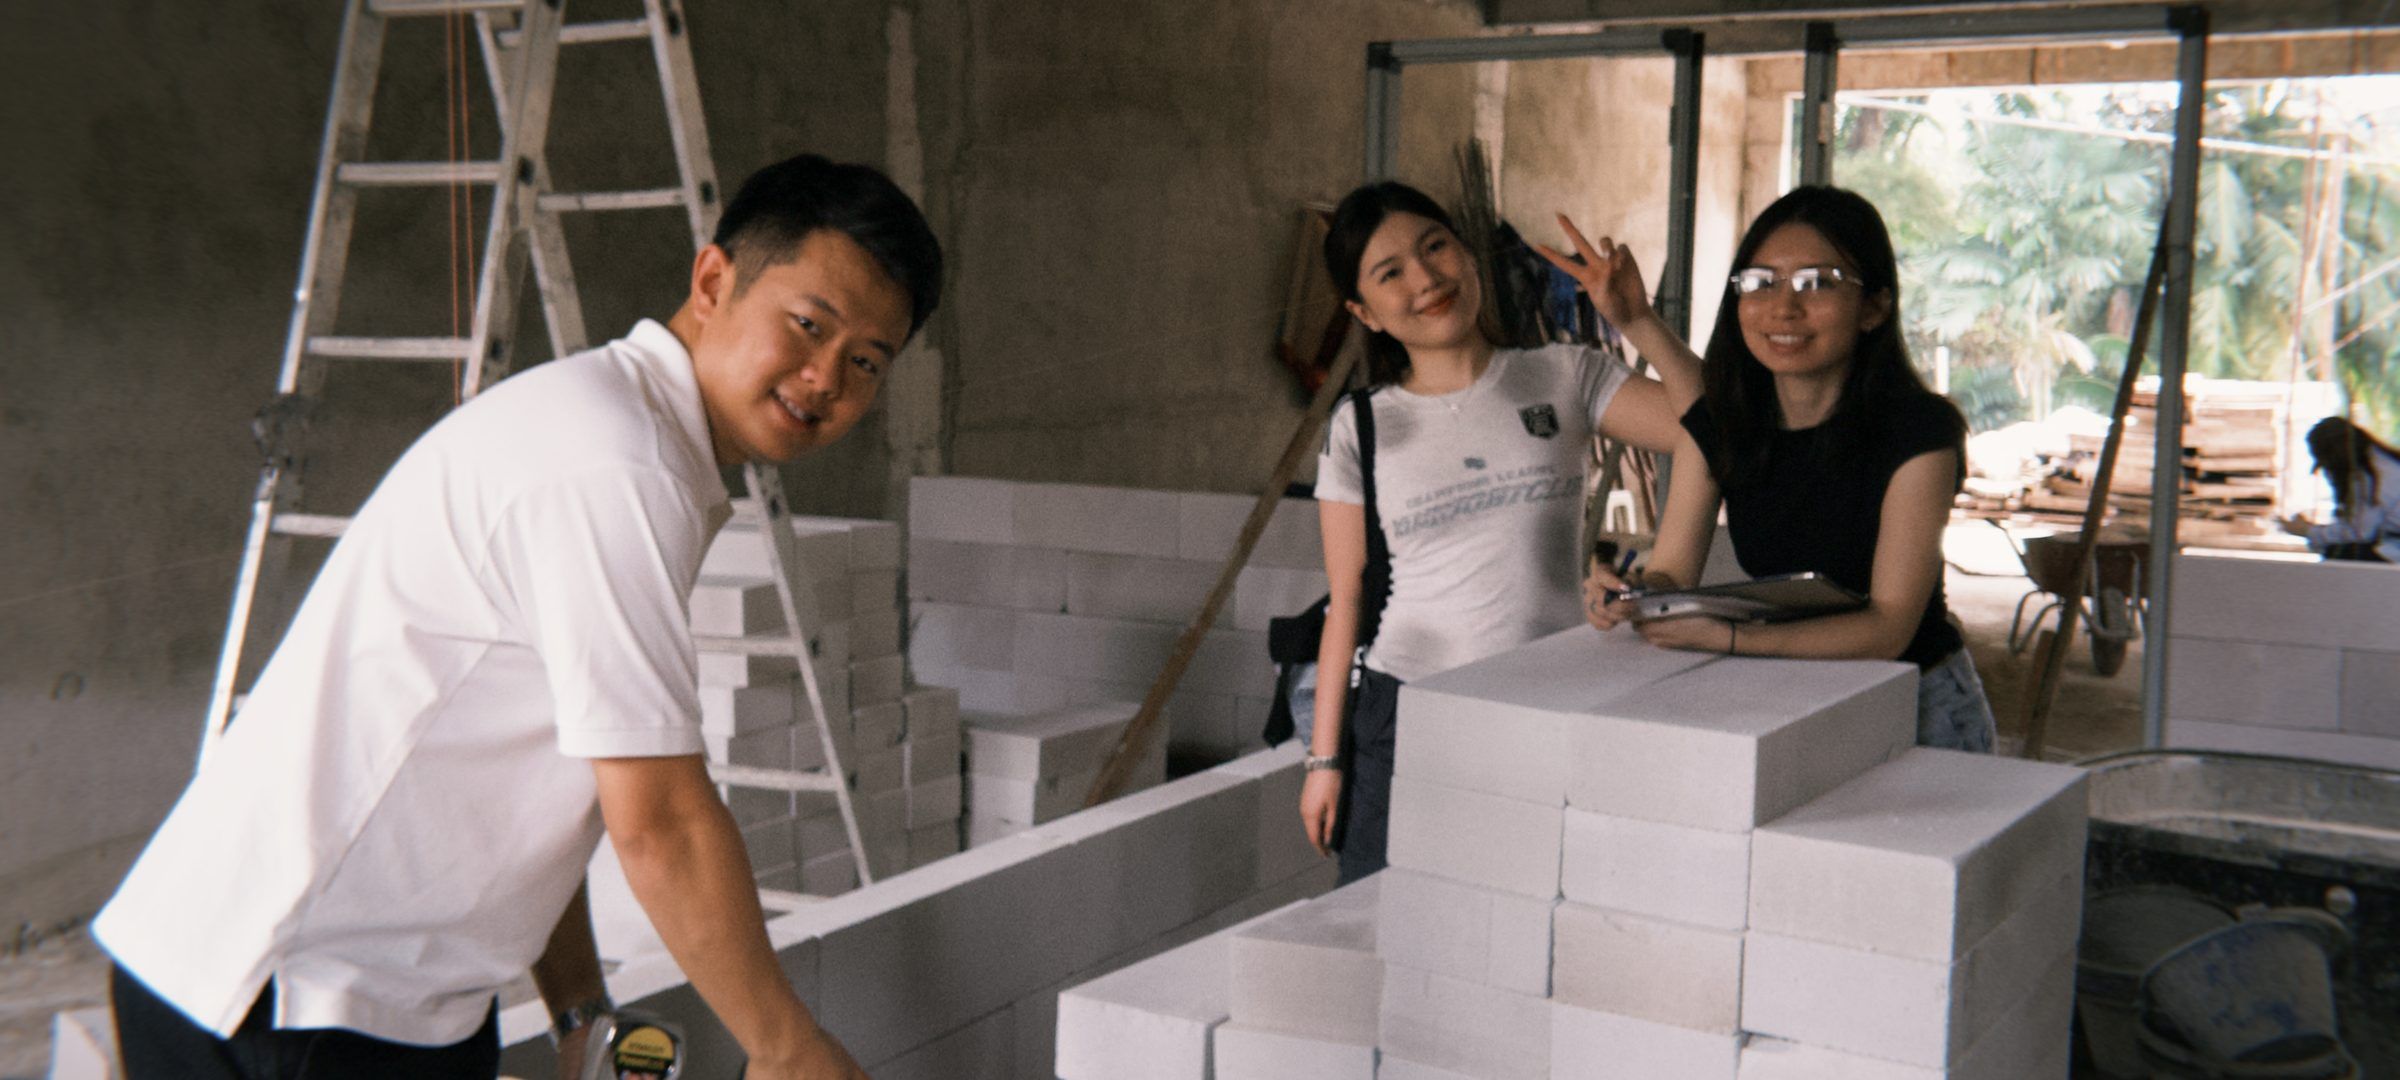
The Kukan process
Step 01 / 08
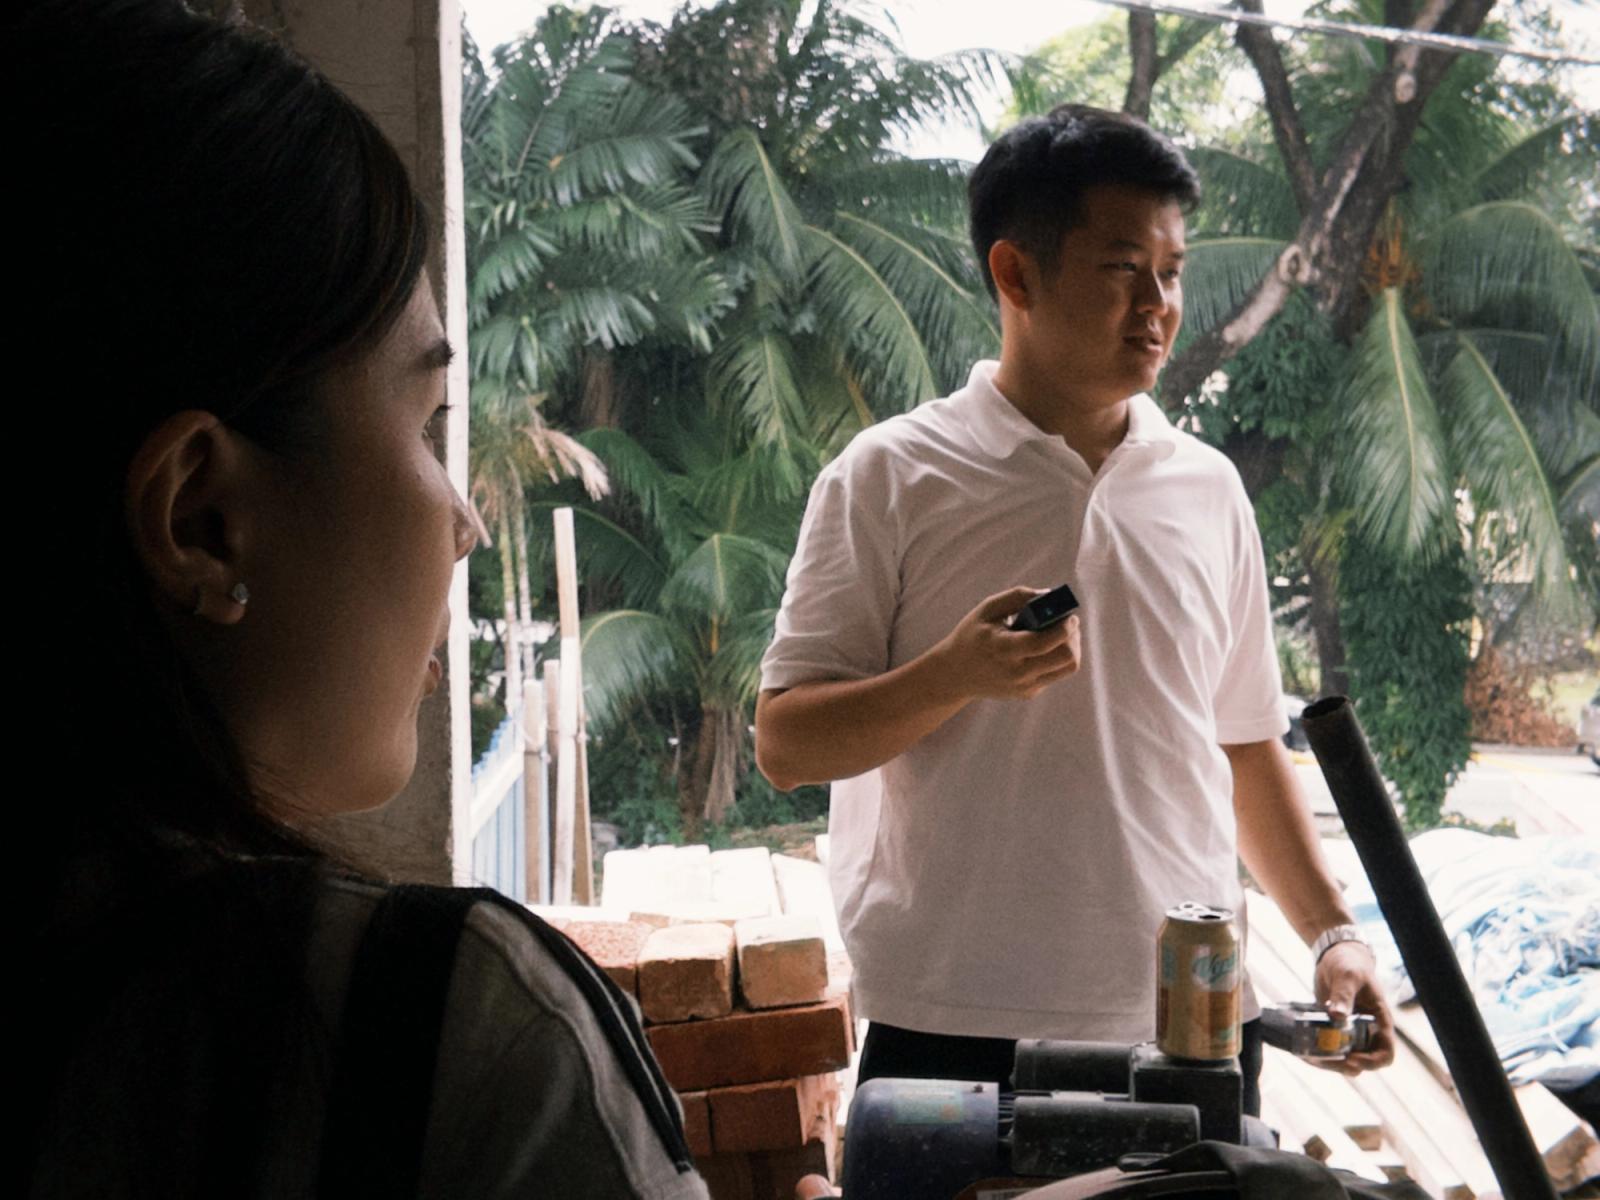
Before design, we learn how you live.
Your daily routines, your family, your plans for the next few years, and how you want this home to feel.
Step 02 / 08
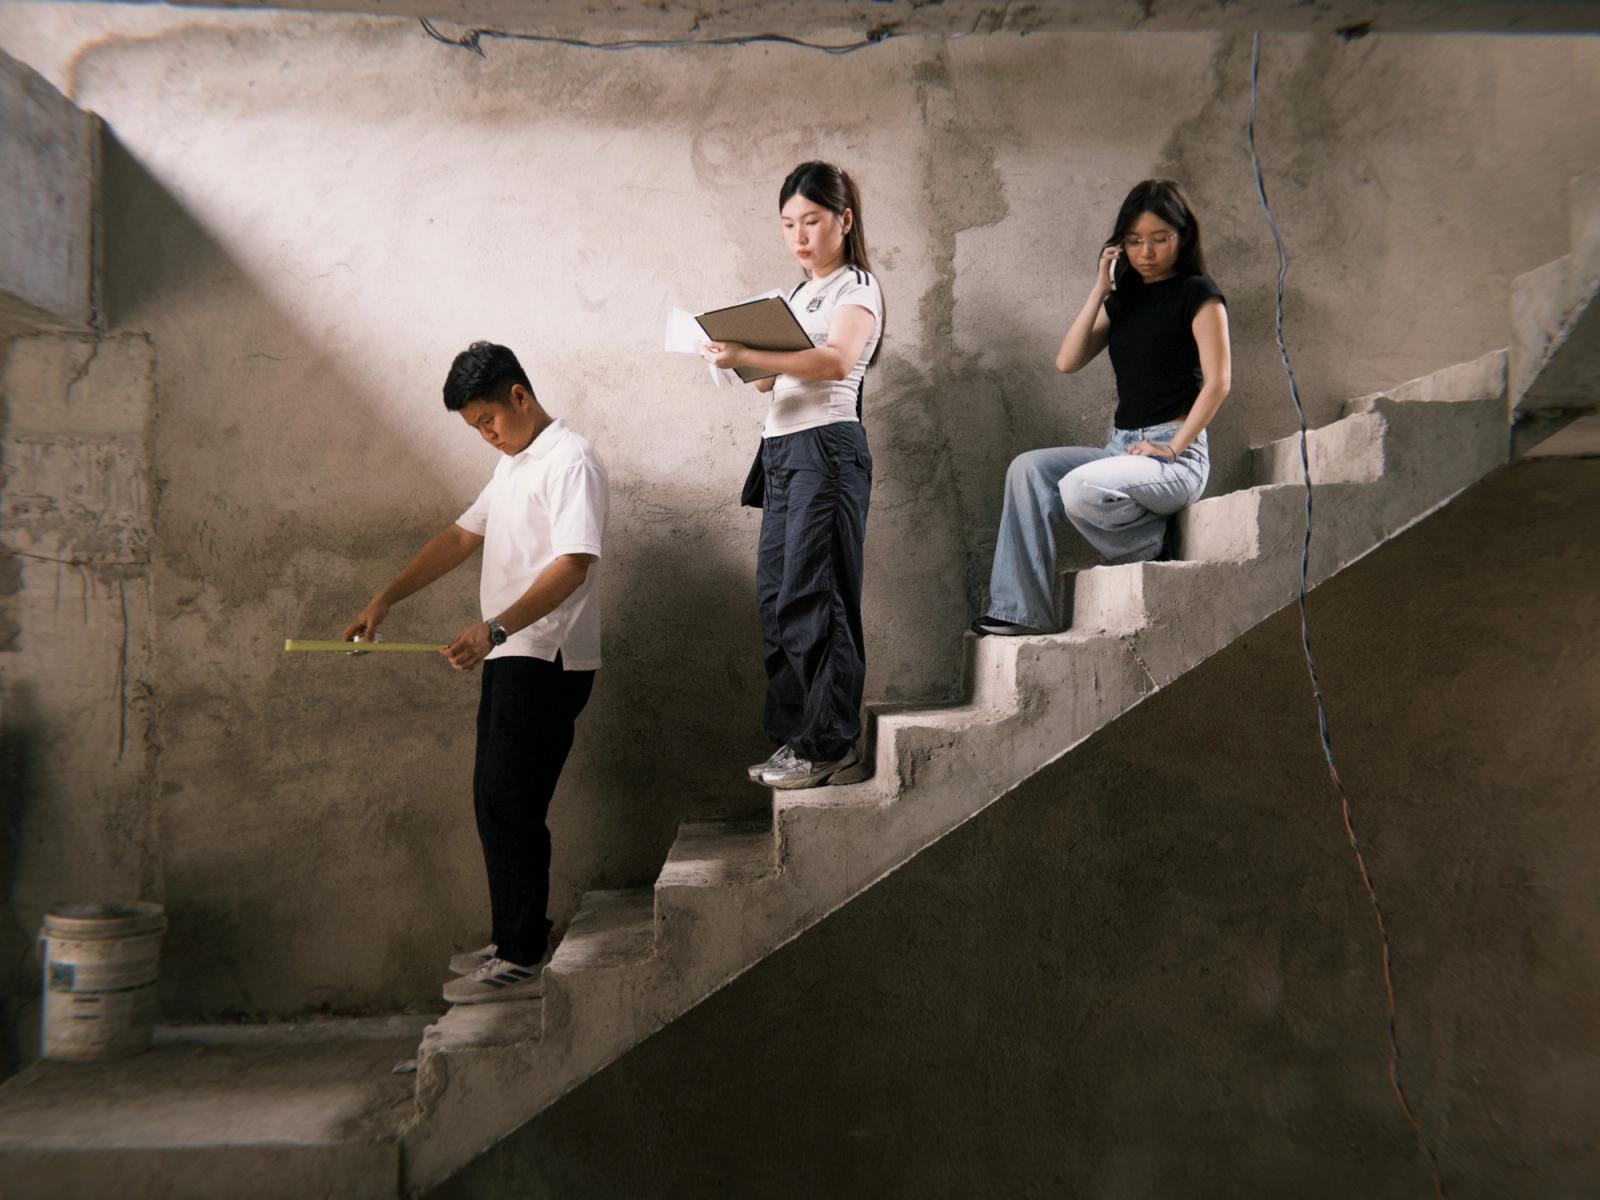
We understand the space before changing it.
How is the light? Does the flow work? Which areas get used most — and which are always ignored?
Step 03 / 08
What your home should feel like — not what’s trending.
Together we define a direction that fits your lifestyle, today and for years to come.
Step 04 / 08
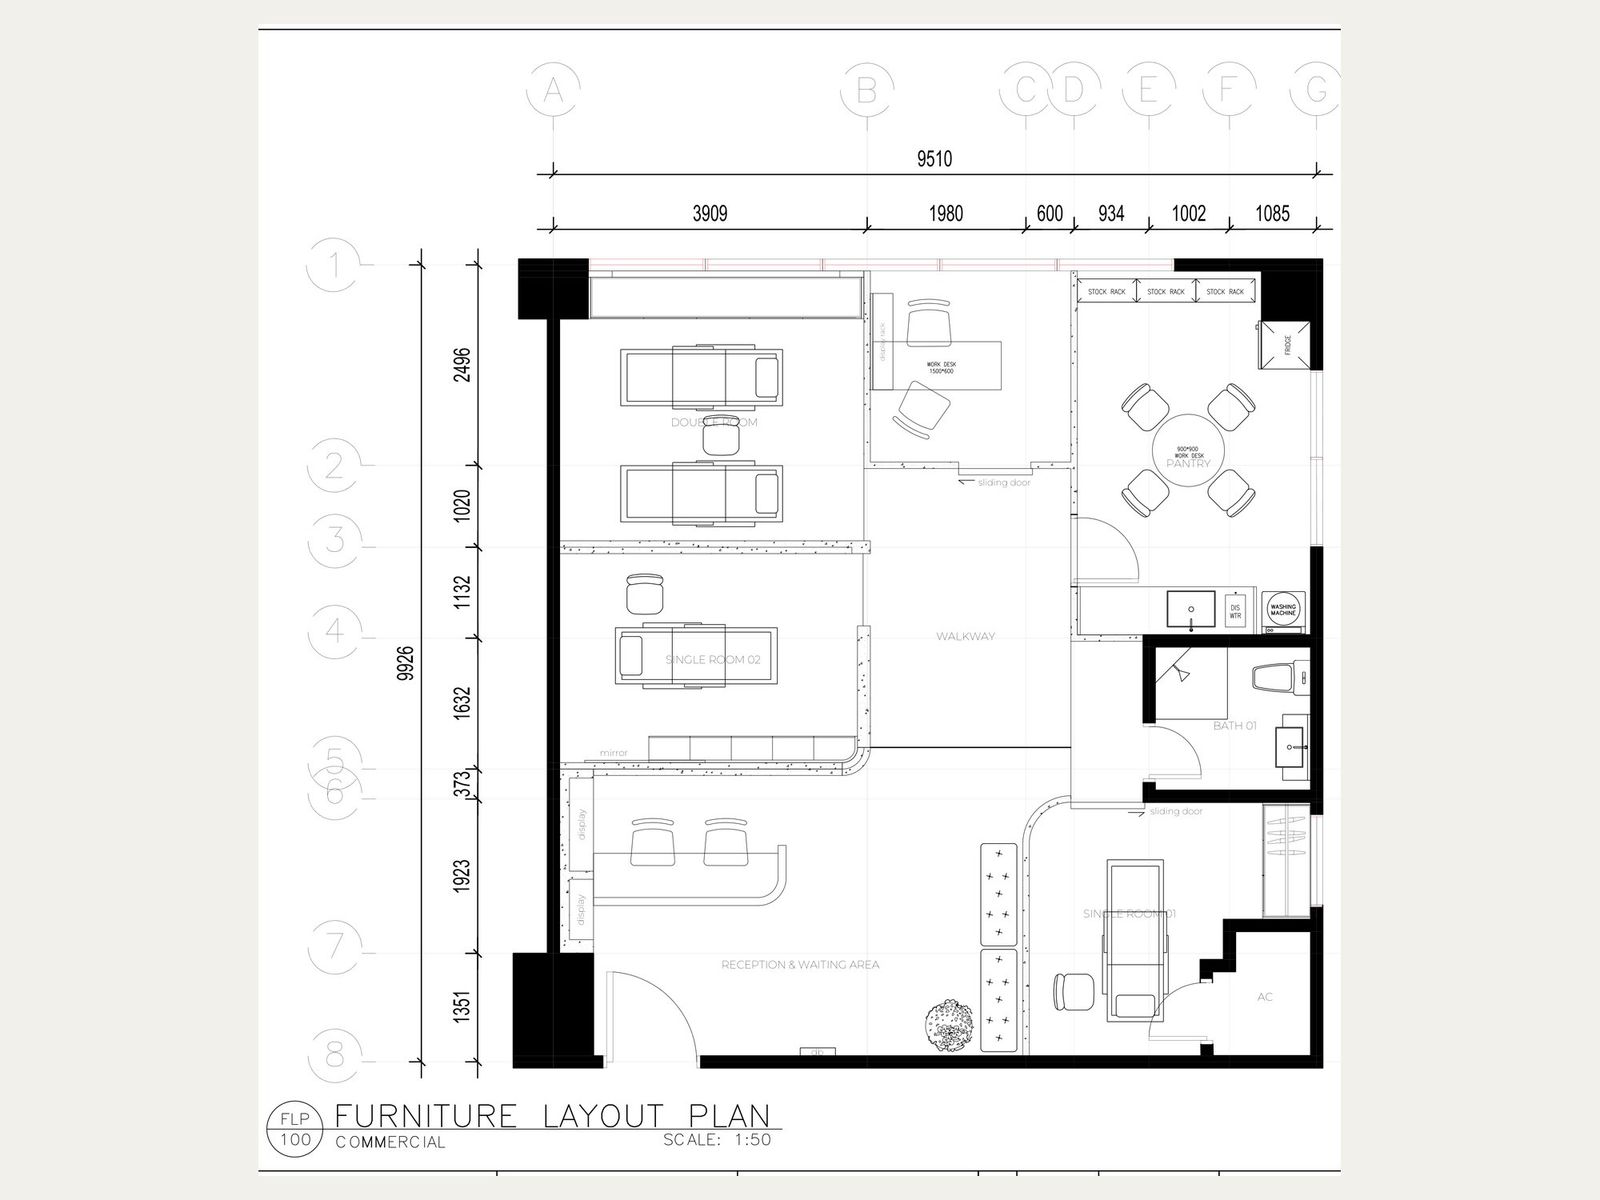
Every decision has a purpose.
How will you store things? How will your kitchen work? Will the space still suit your family in five years? We design around real life.
Step 05 / 08
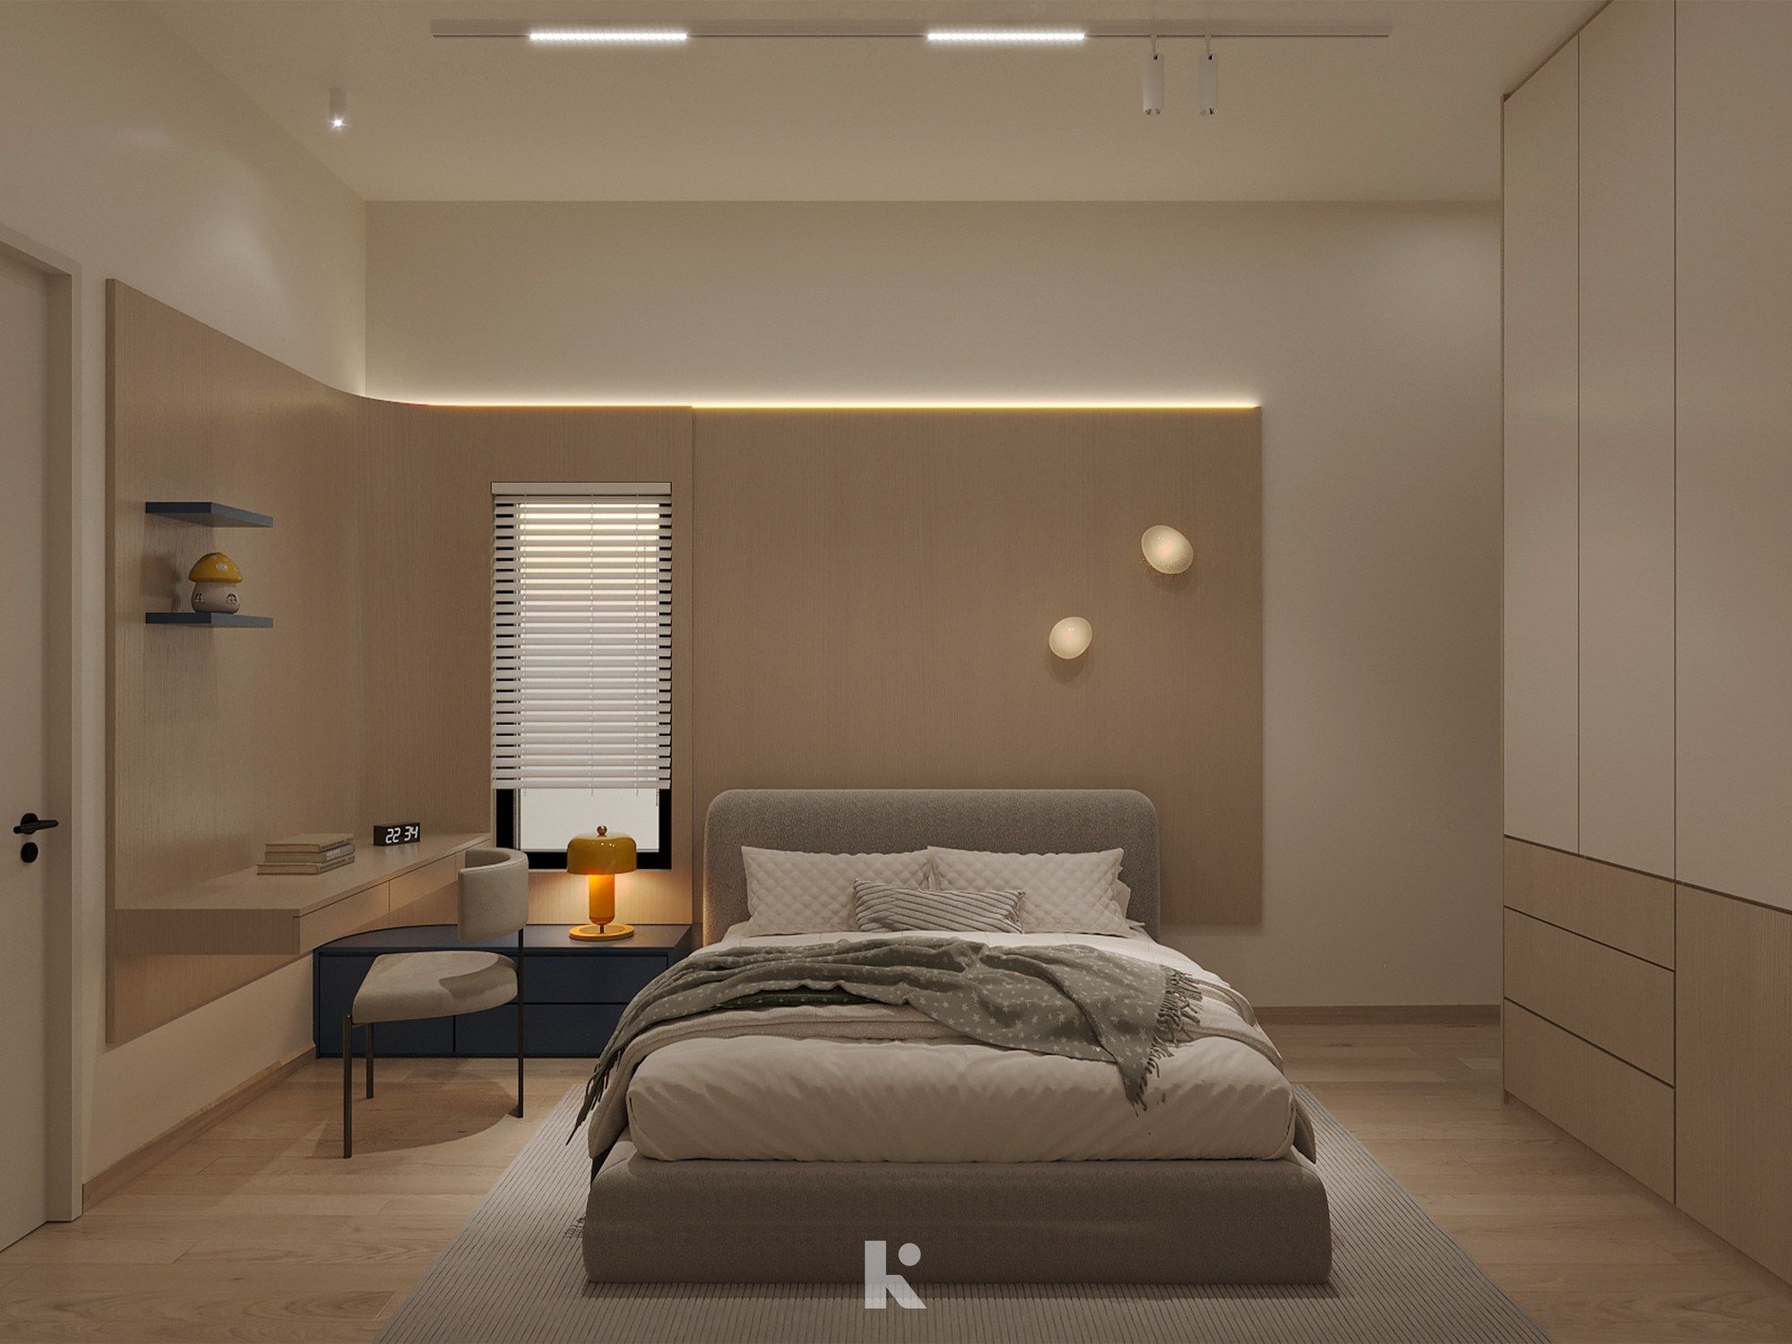
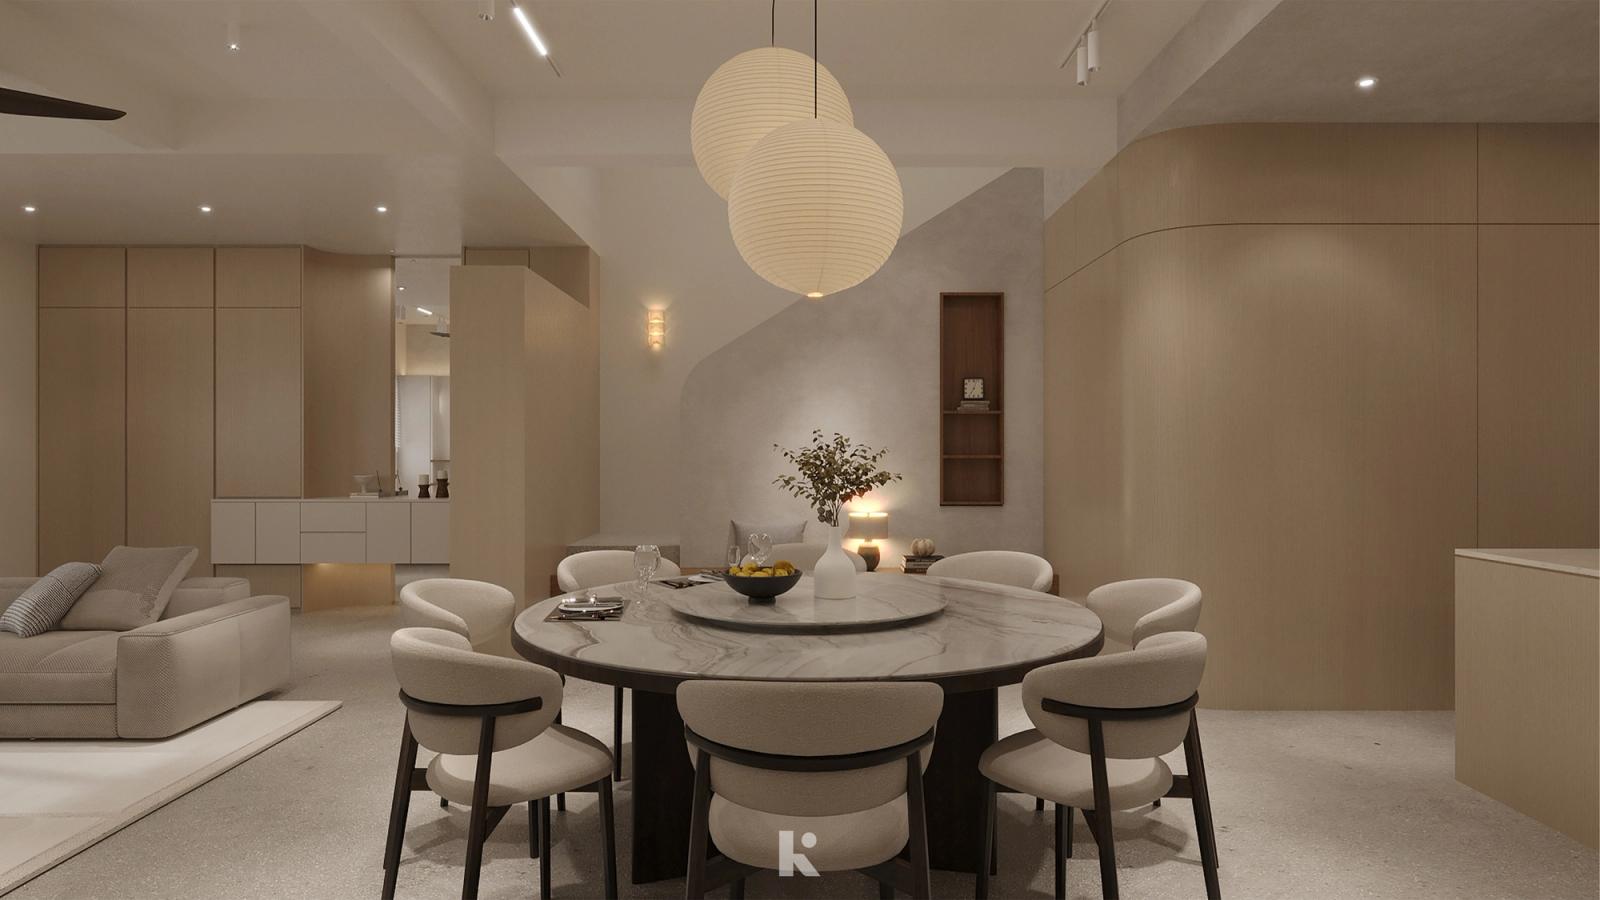
See your home before a wall is built.
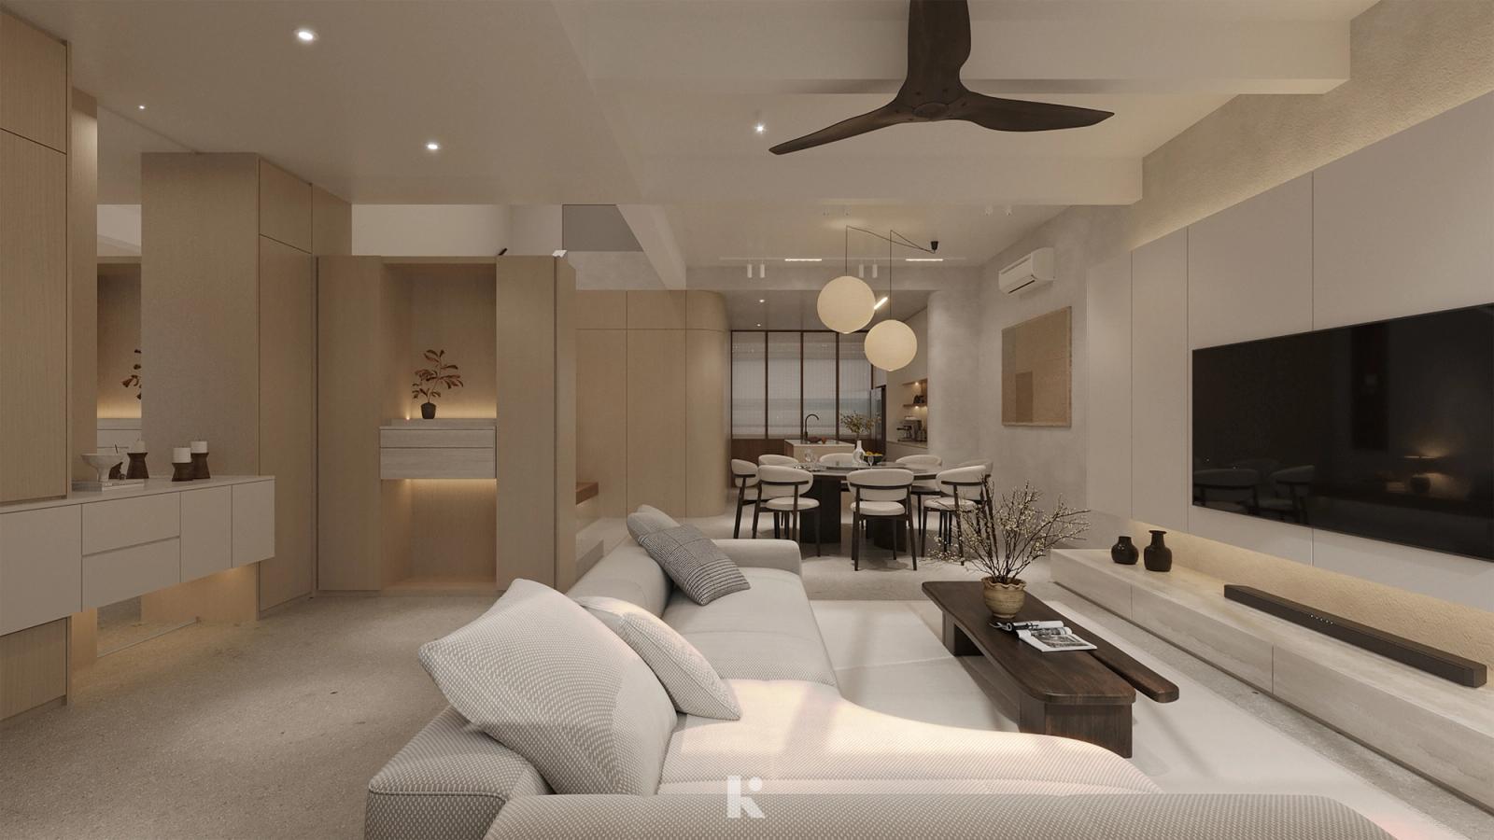
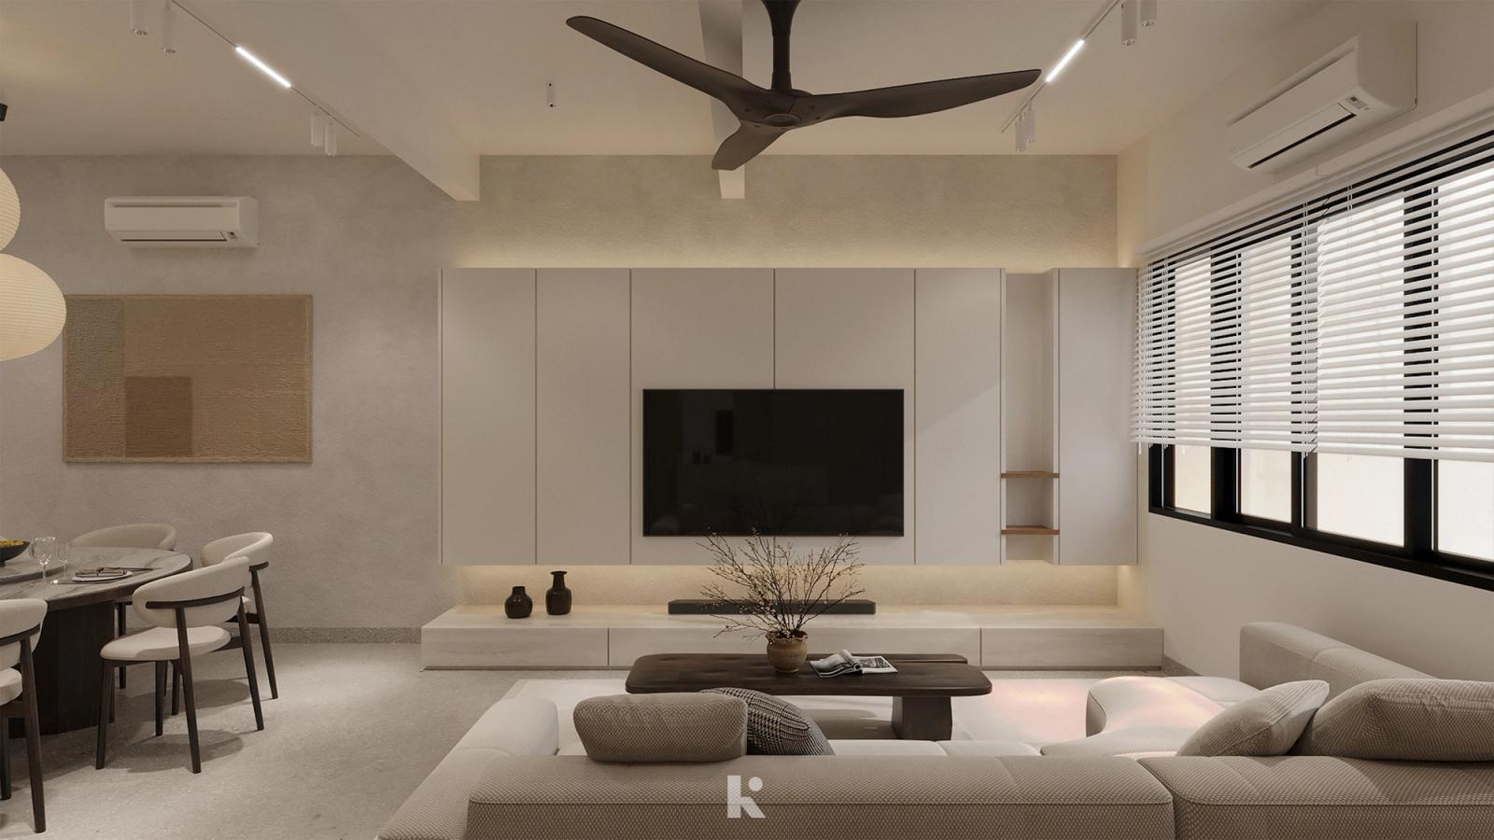
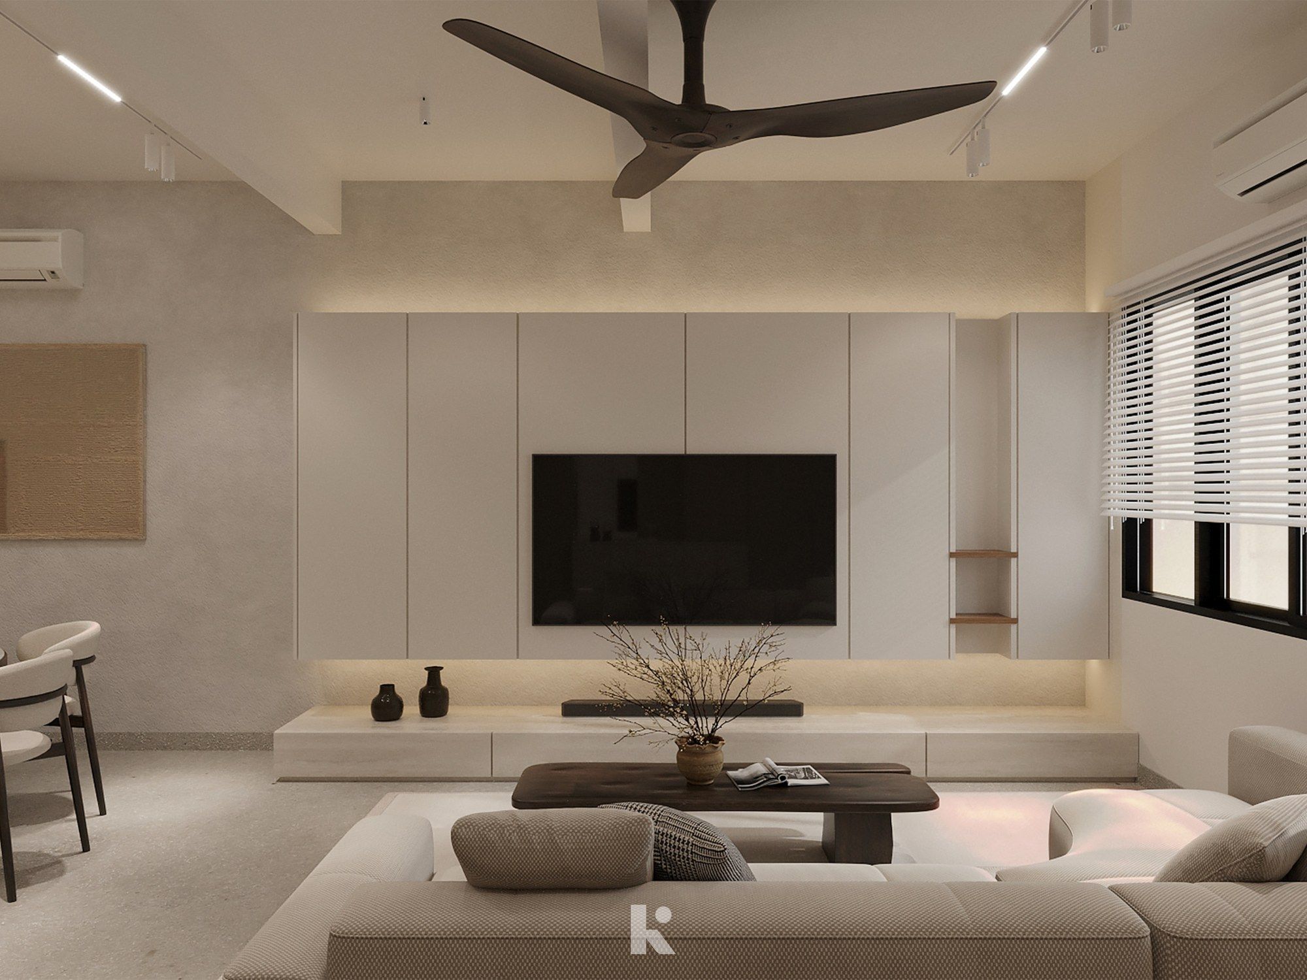
Detailed 3D visuals let you experience the finished space and decide with confidence before construction begins.
Step 06 / 08
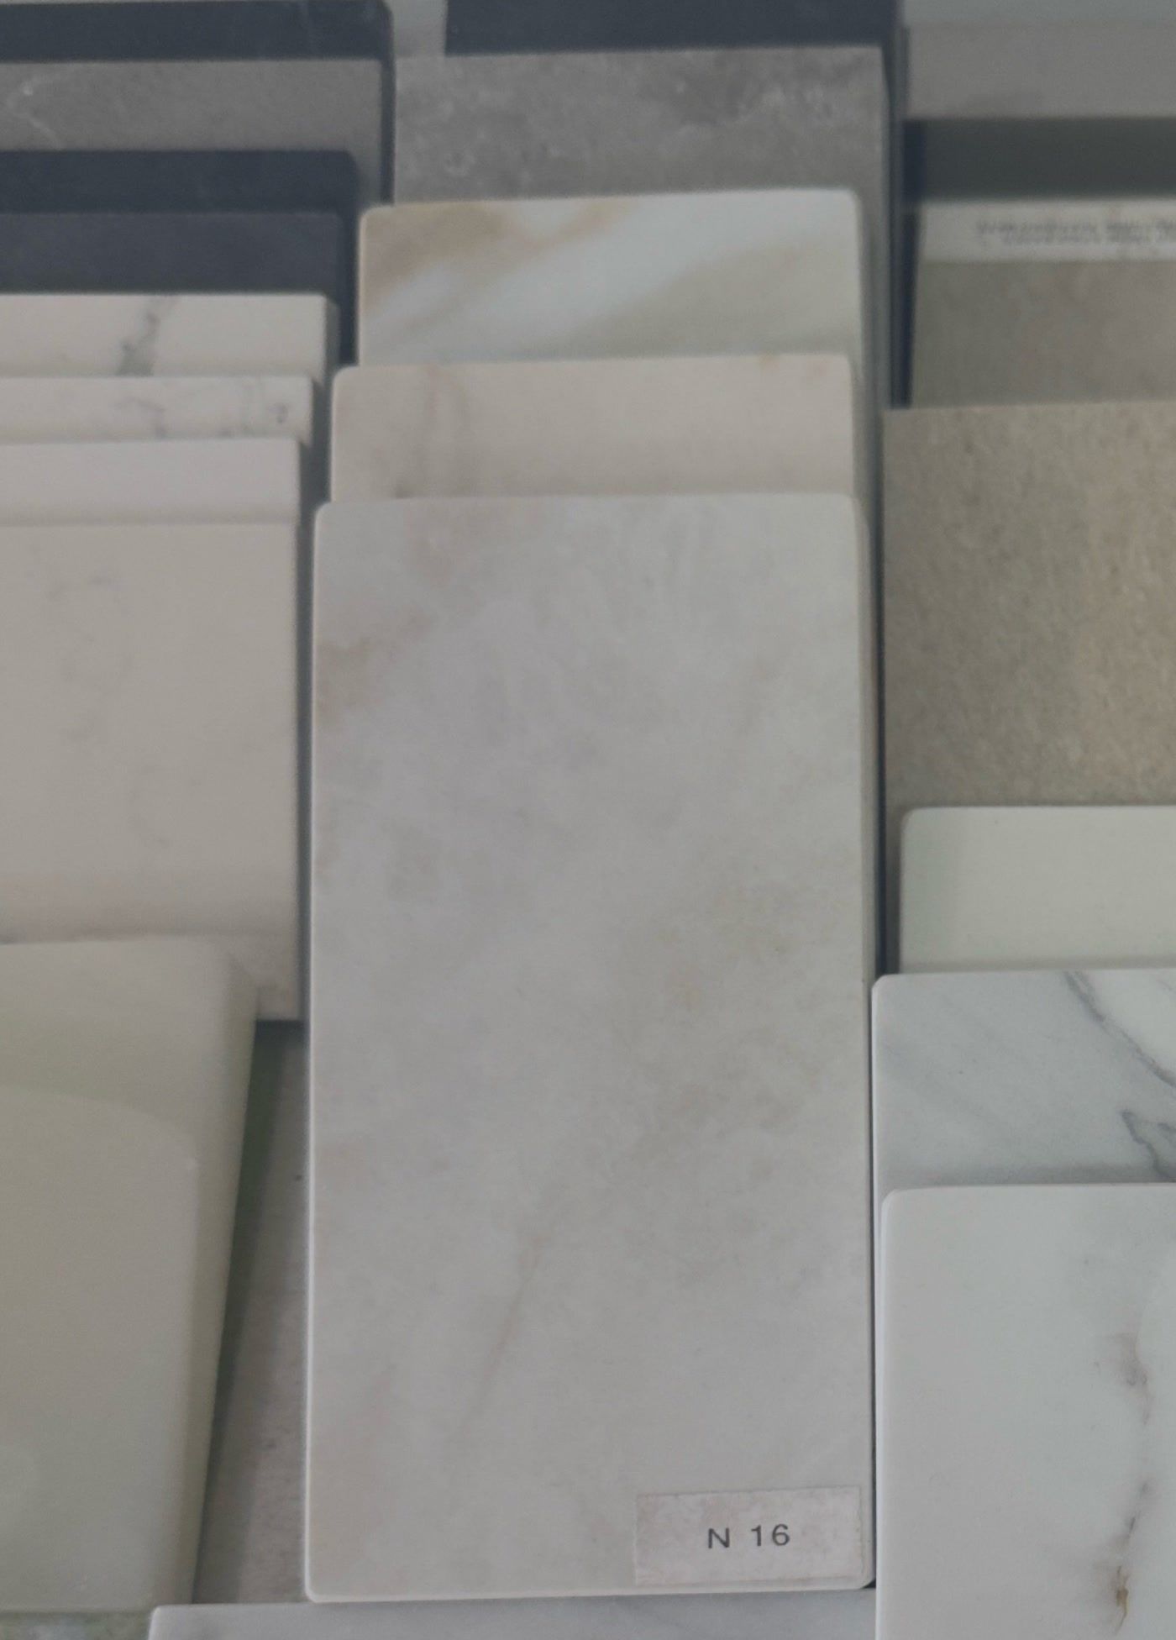
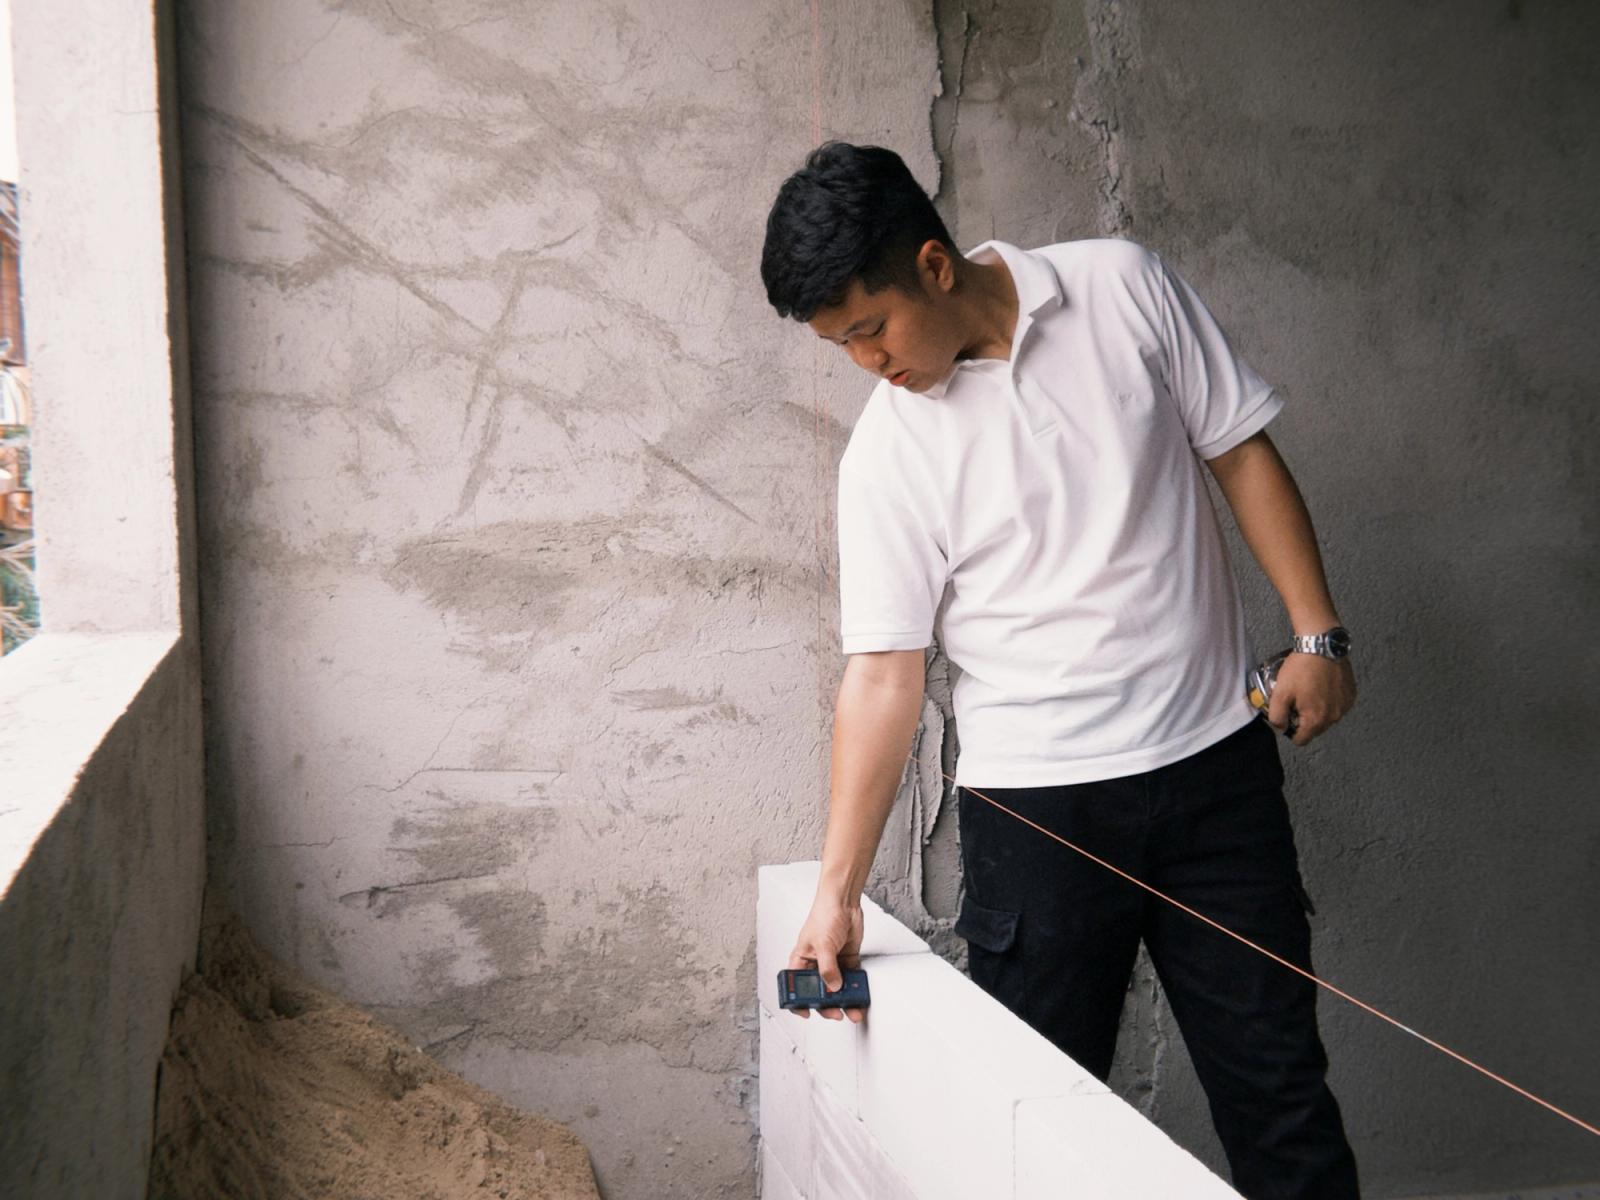
Every detail aligned before we start.
Materials confirmed. Timeline planned. Scope agreed. Everyone starts with the same expectations.
Step 07 / 08
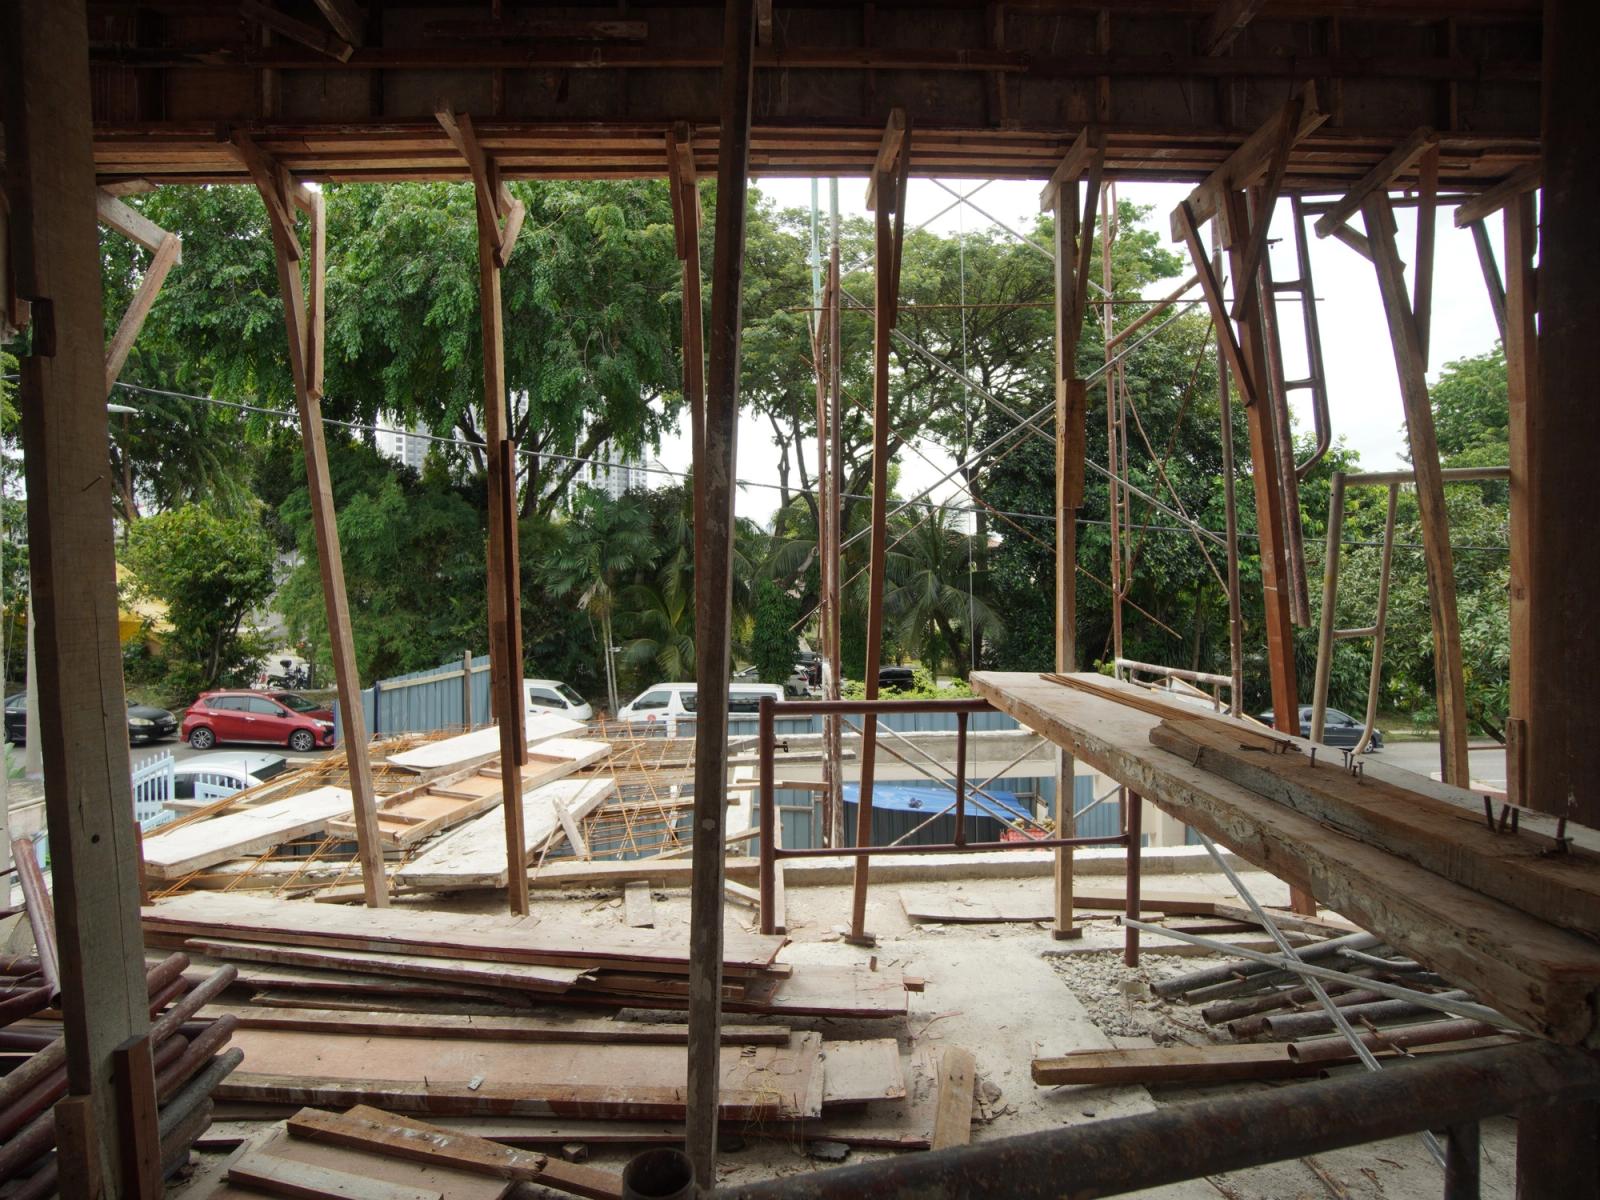
Worth the wait.
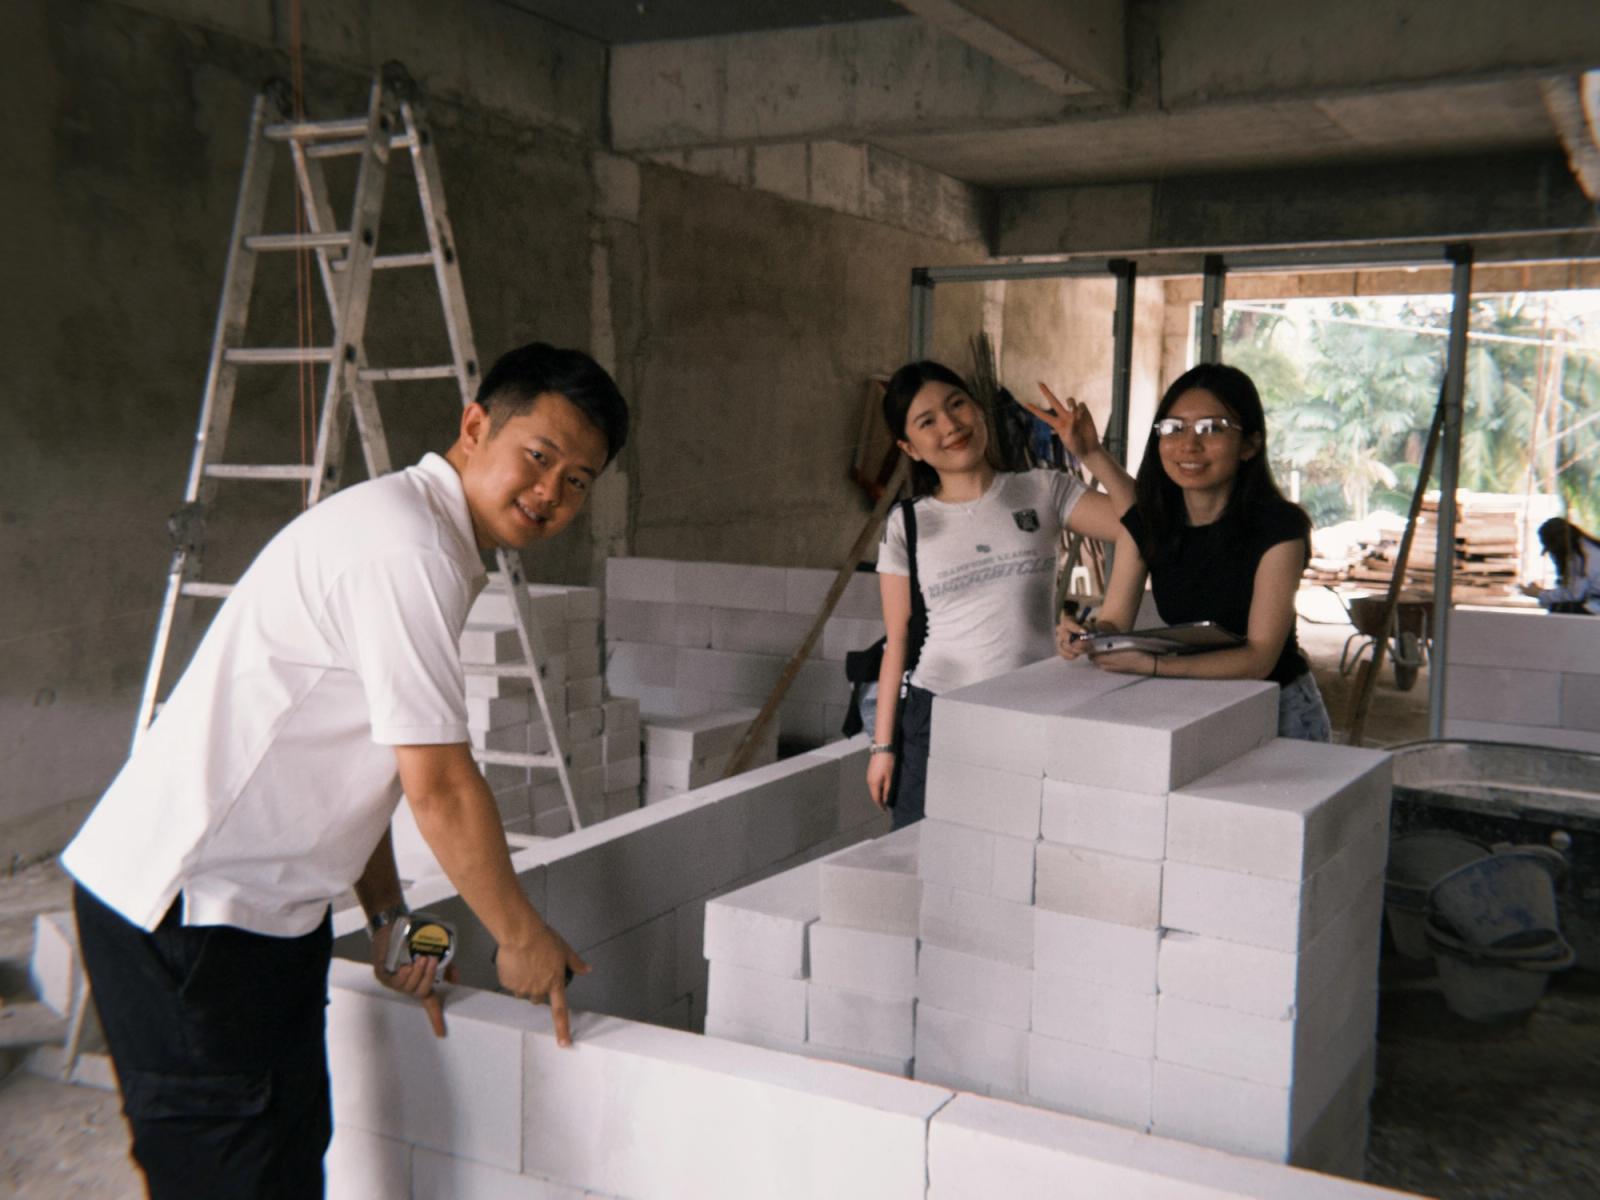
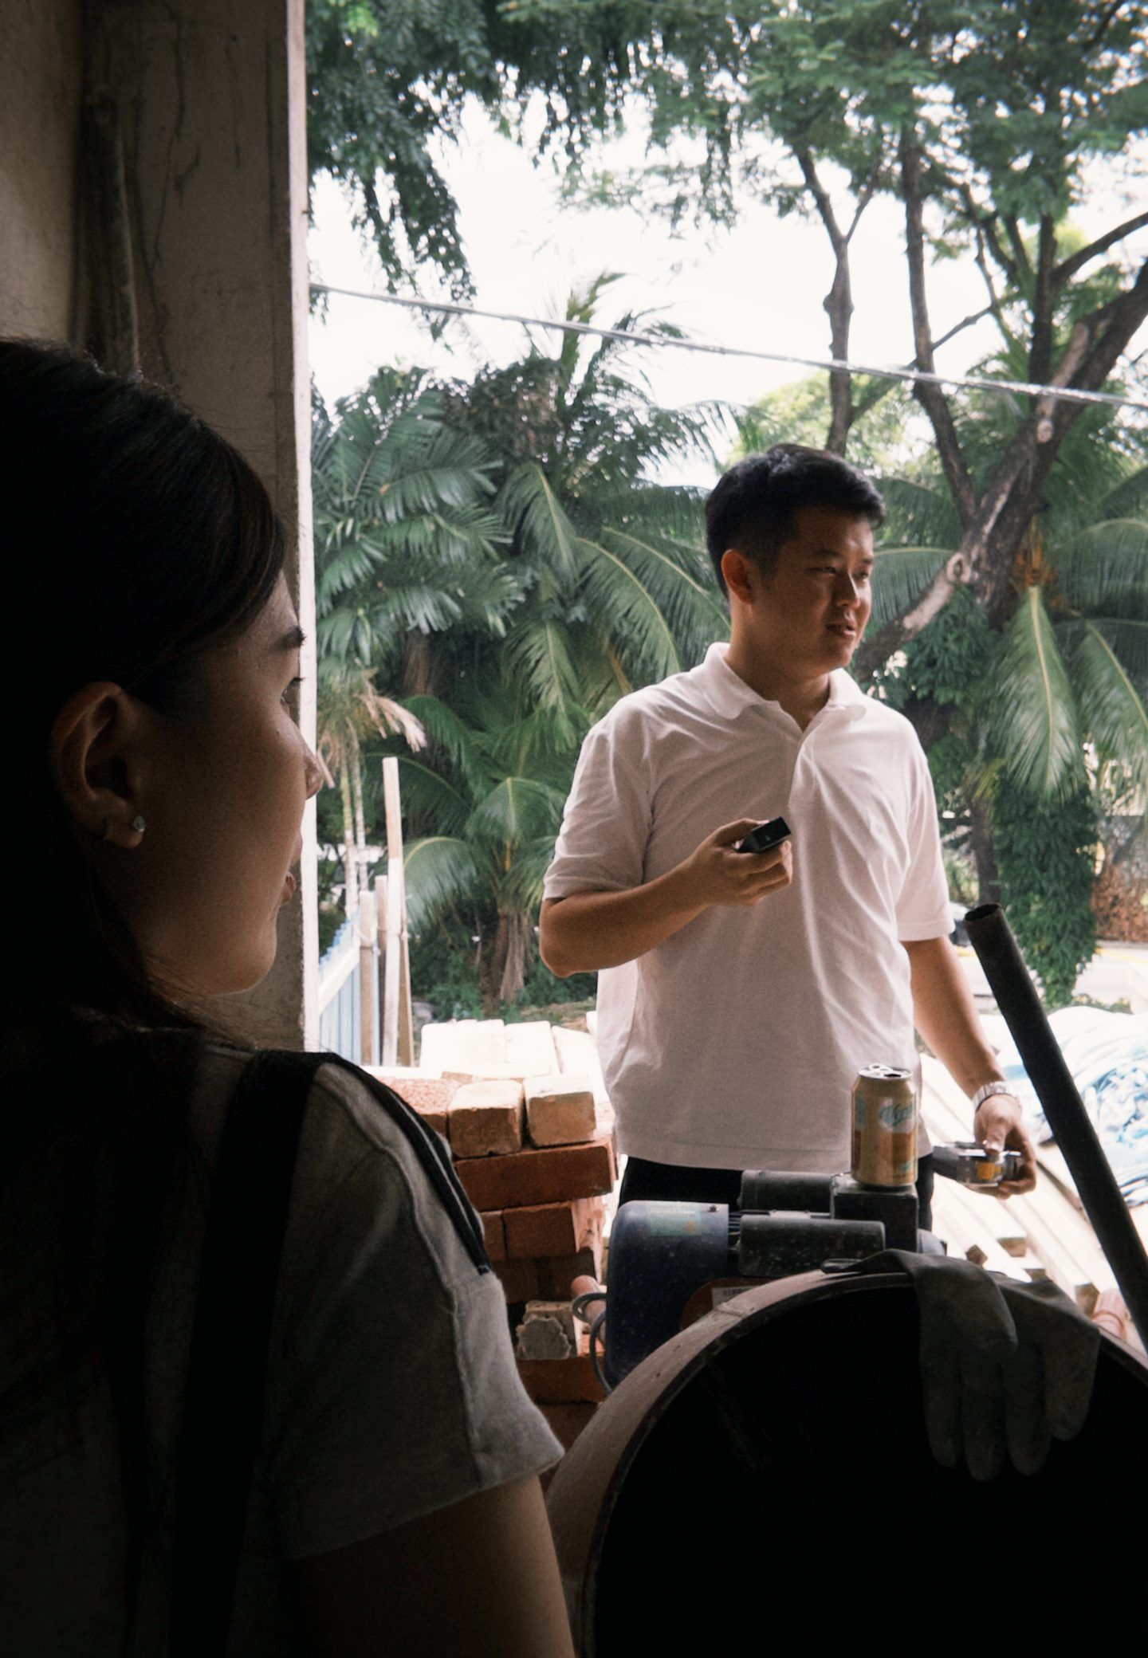
From demolition and wet works to electrical, carpentry and finishing — our team manages every stage with care.
Step 08 / 08
You’ll always know what’s happening.
Regular updates through the build, then inspection, adjustments and handover with your Build Passport™.
Our promise
Five commitments that keep your renovation transparent, from the first quote to the day we hand over.
Your renovation quote is calculated from the final BOQ and scope of works, item by item.
You pay in stages as construction moves forward, with the final 10% at handover.
Important stages are recorded and shared, so you always know what’s happening on site.
No surprise charges added along the way.
Regular updates and progress reports through the build, delivered to you at handover.
Book a Home Diagnosis™. We’ll learn how you live, look at your space, and tell you honestly what’s possible.